
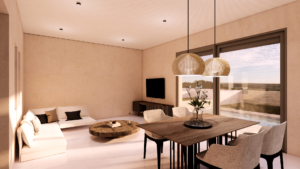
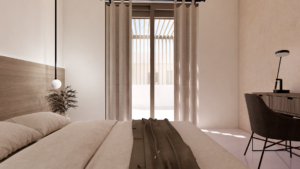
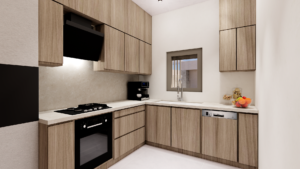
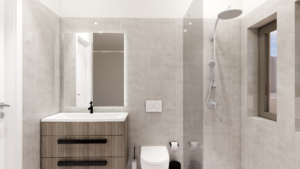
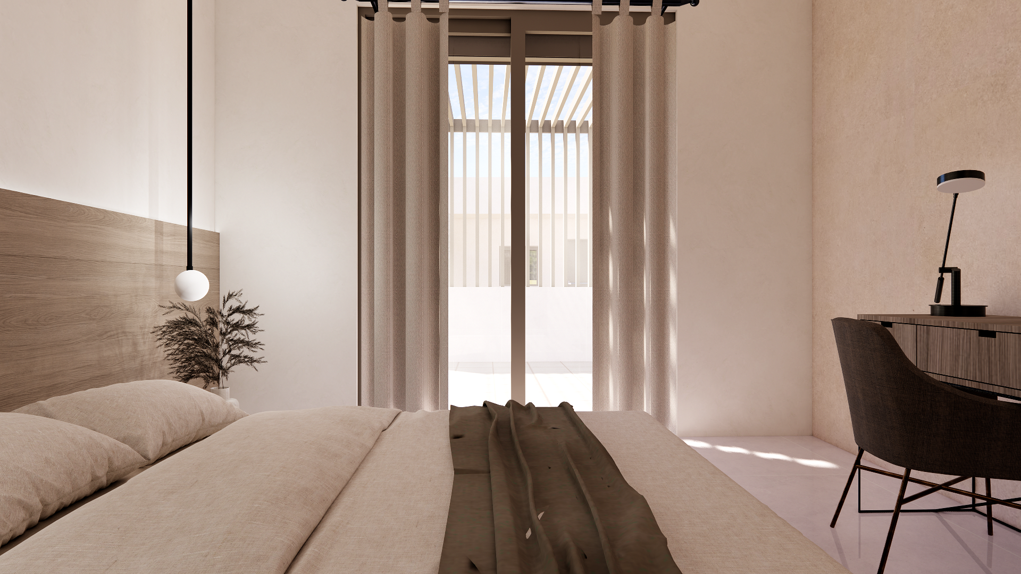
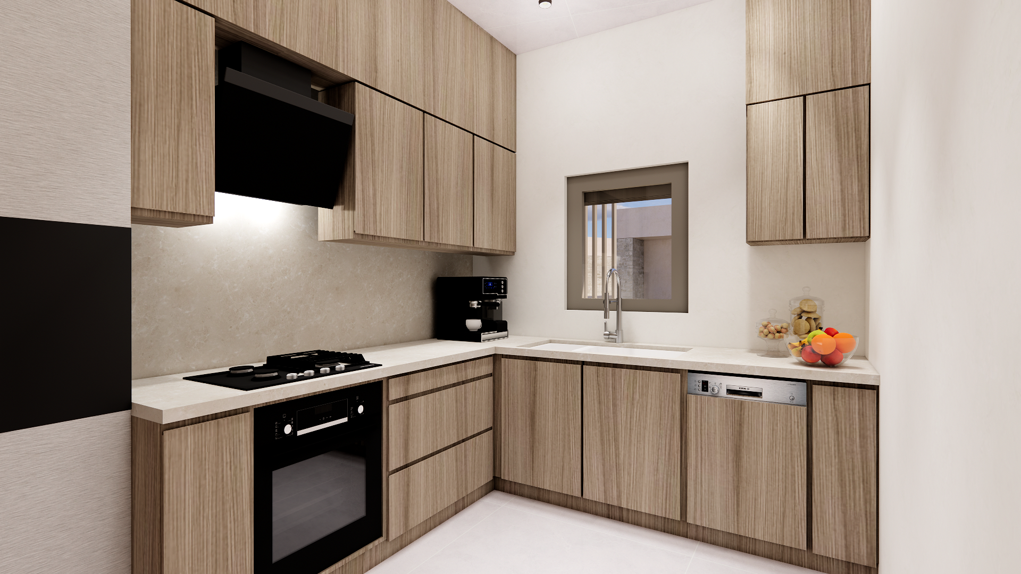
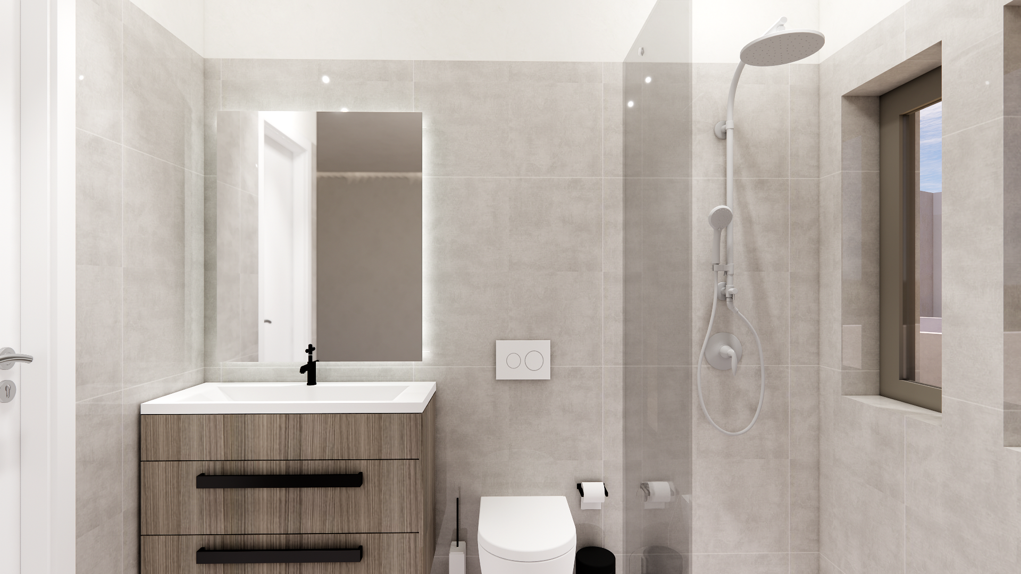
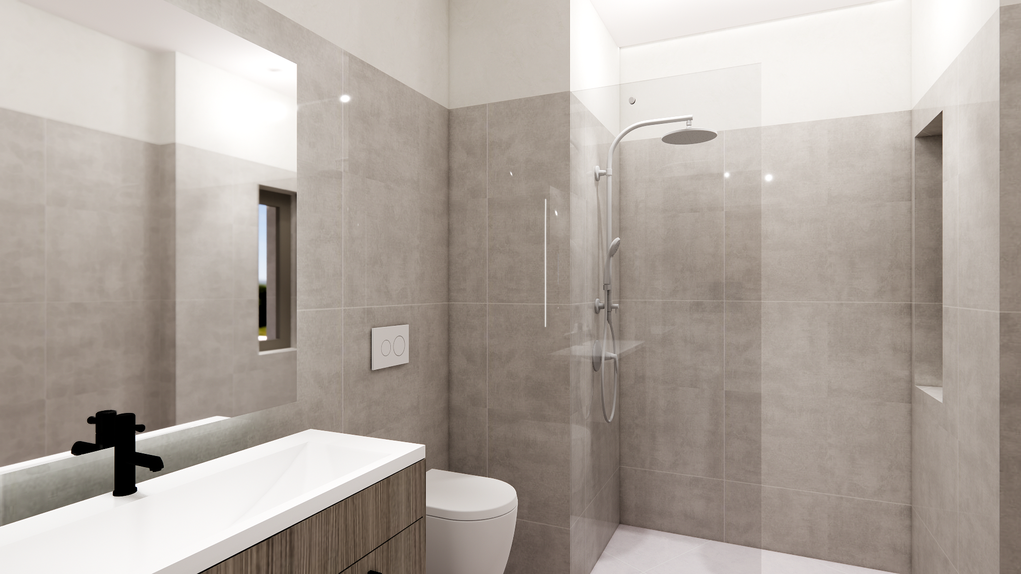
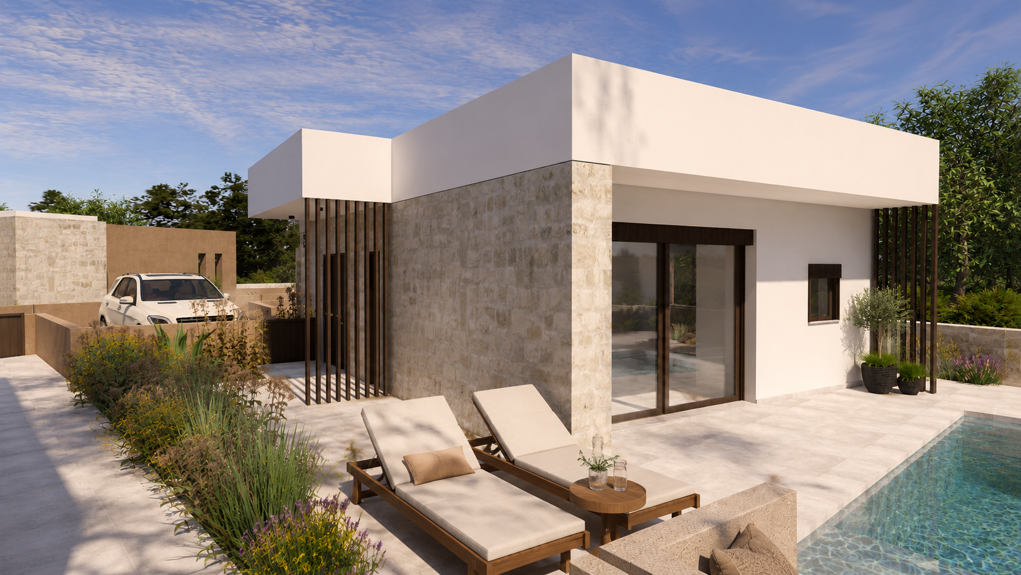
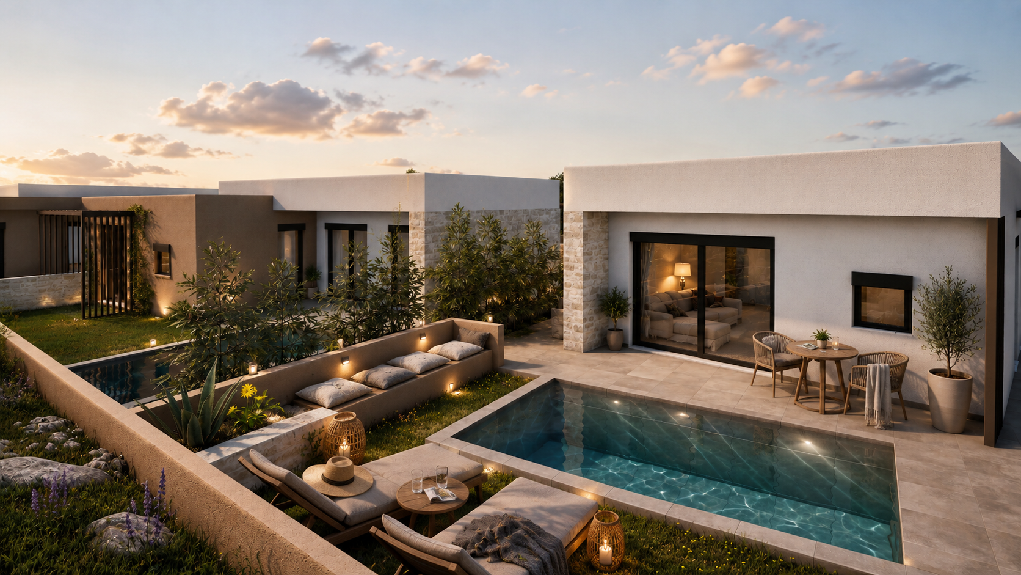
A beautiful ongoing project in a privileged location.
Chania, GreeceBasics
- Category: For sale
- Type: Detached house, Part of a bigger complex
- Bedrooms: 2
- Bathrooms: 2
- Year built: 2026
Description
-
Description:
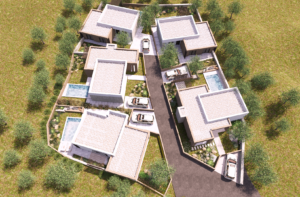
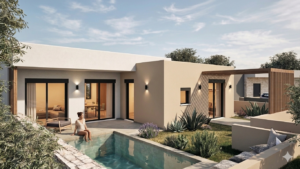
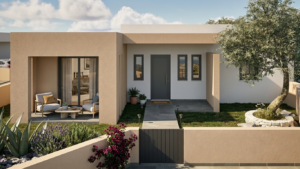
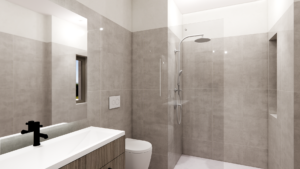
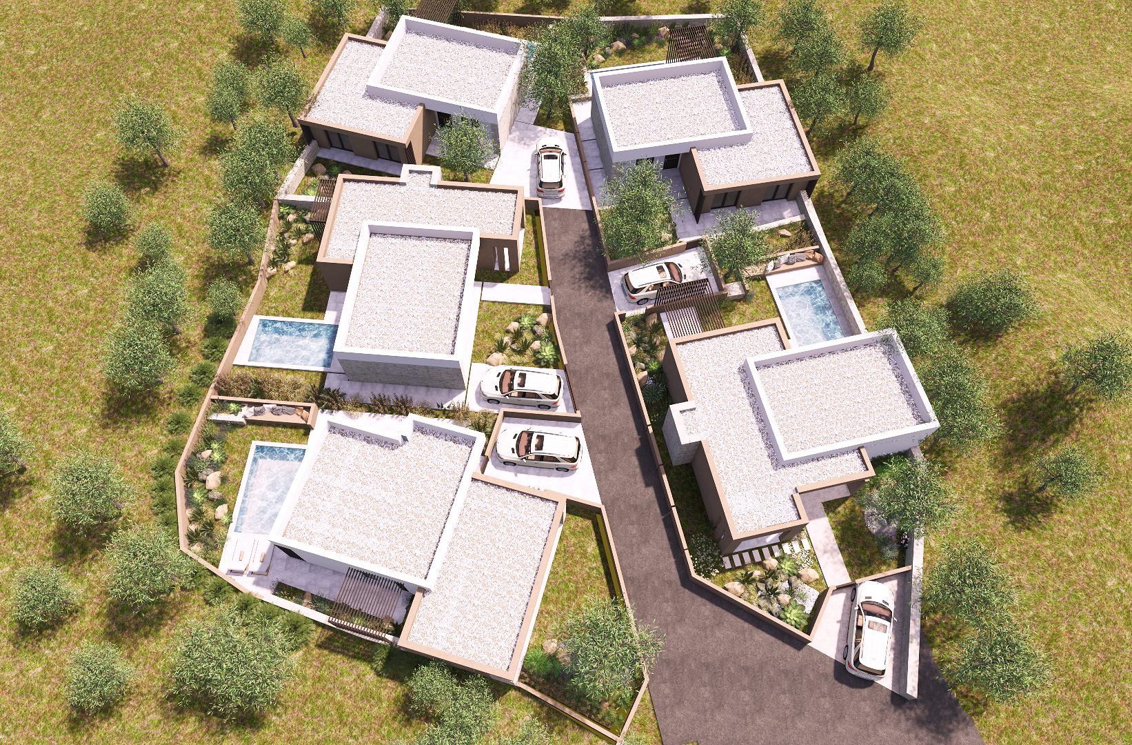
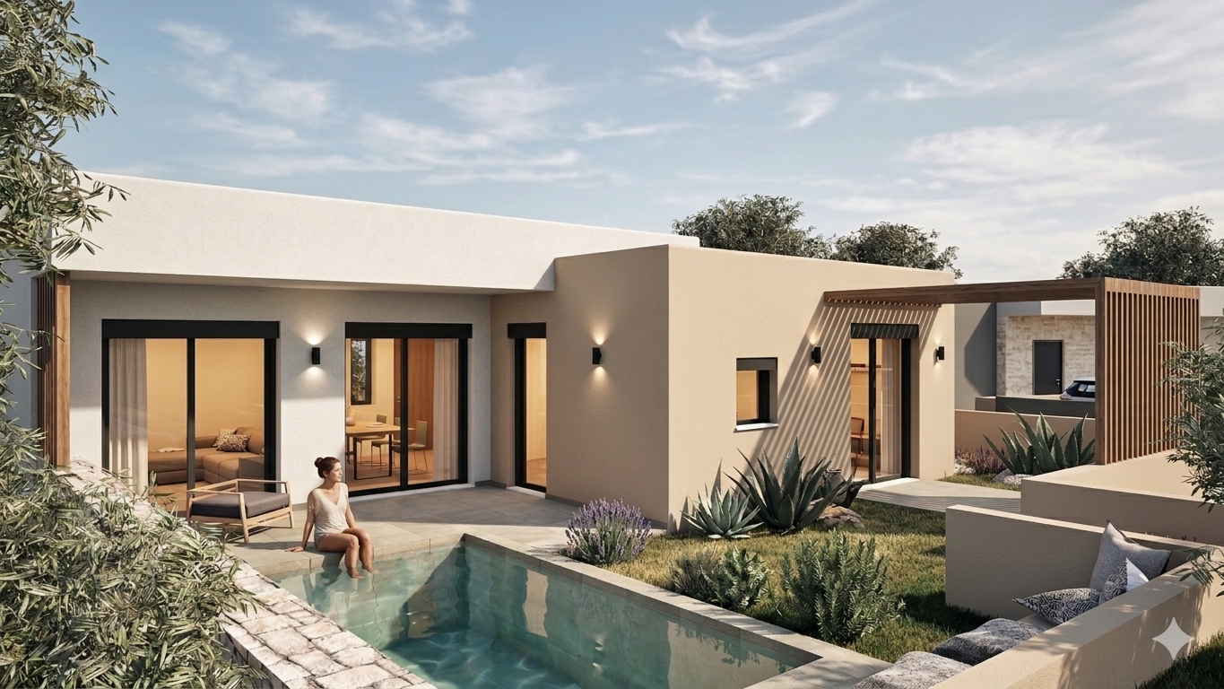
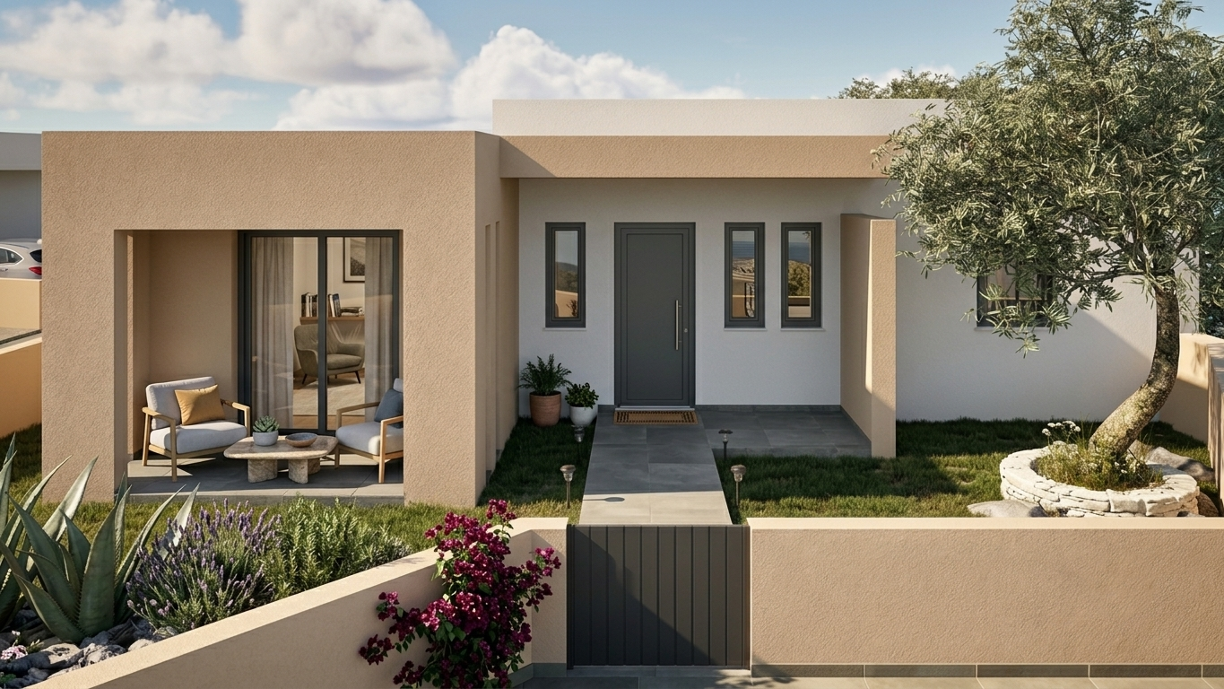
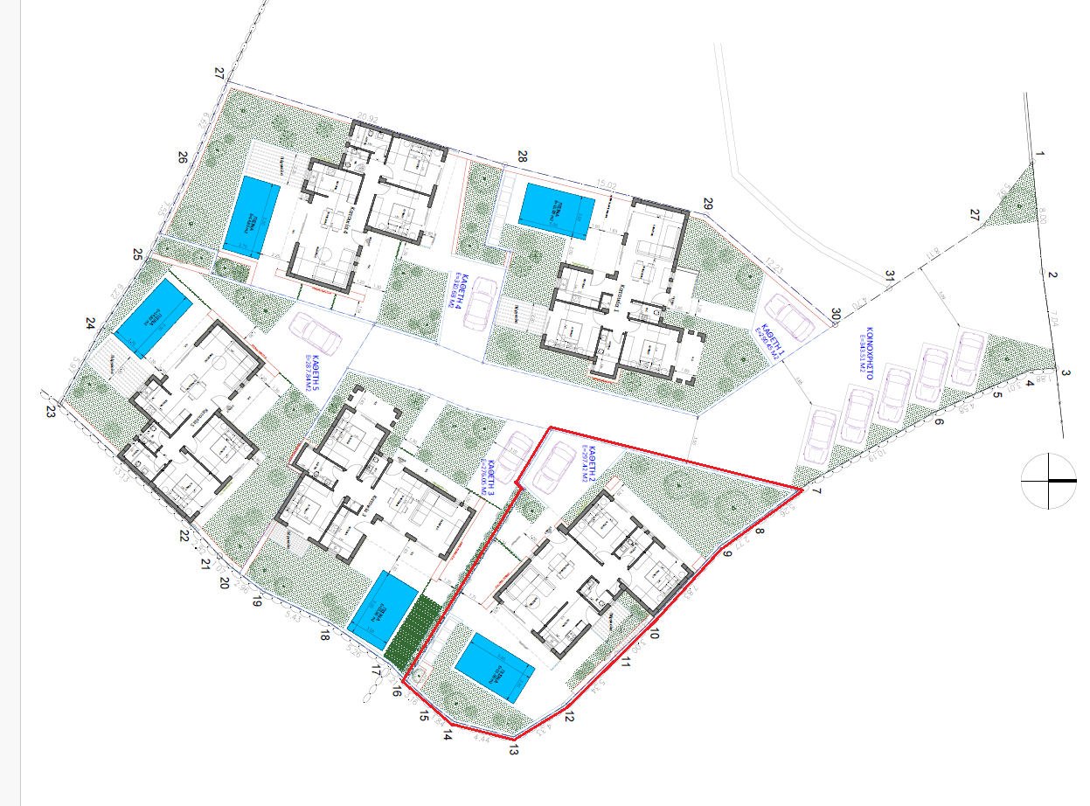
This beautiful single-level detached home, part of a small complex of five houses, offers a perfect blend of modern luxury and the timeless charm of Apokoronas. Currently off-plan, it gives the future owner the unique chance to choose interior materials and finishes—like tiles, colors, sanitary ware, and kitchen fittings—making it fully customizable to match personal taste and lifestyle. Completion is set for 12 months after the deal is finalized.
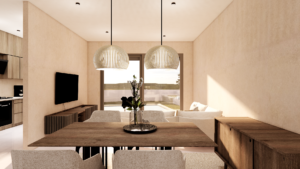
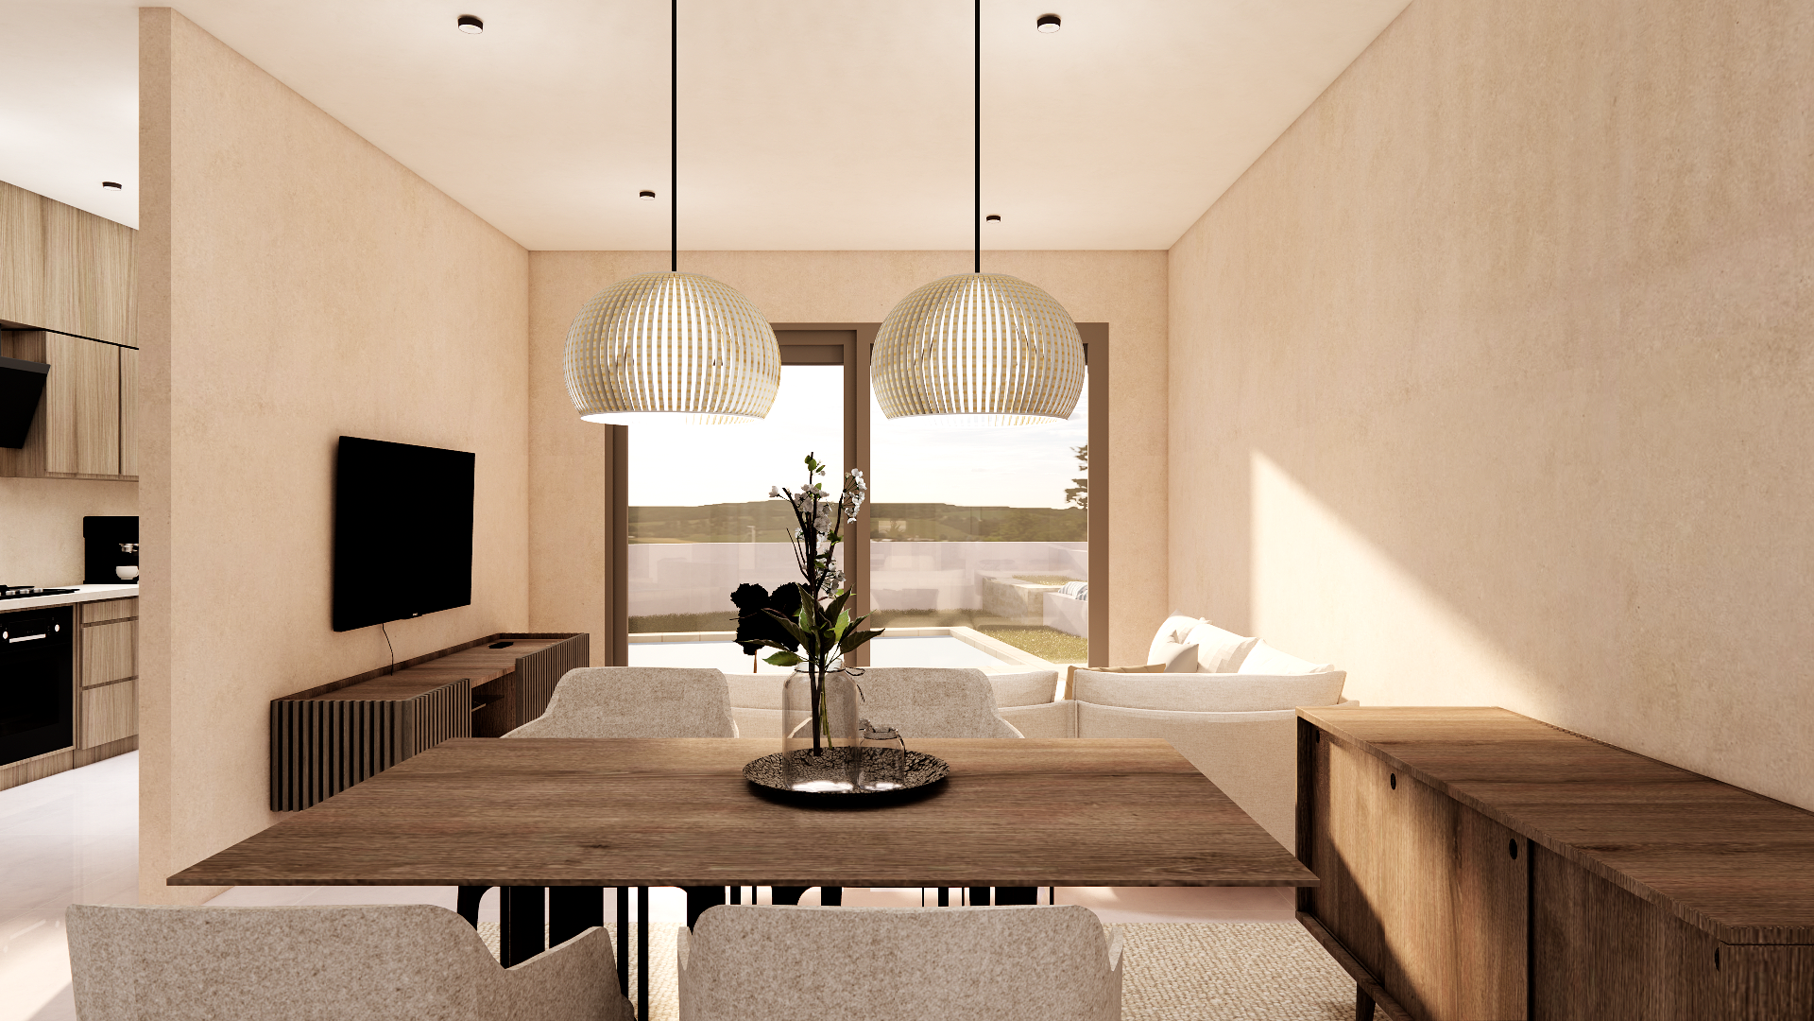
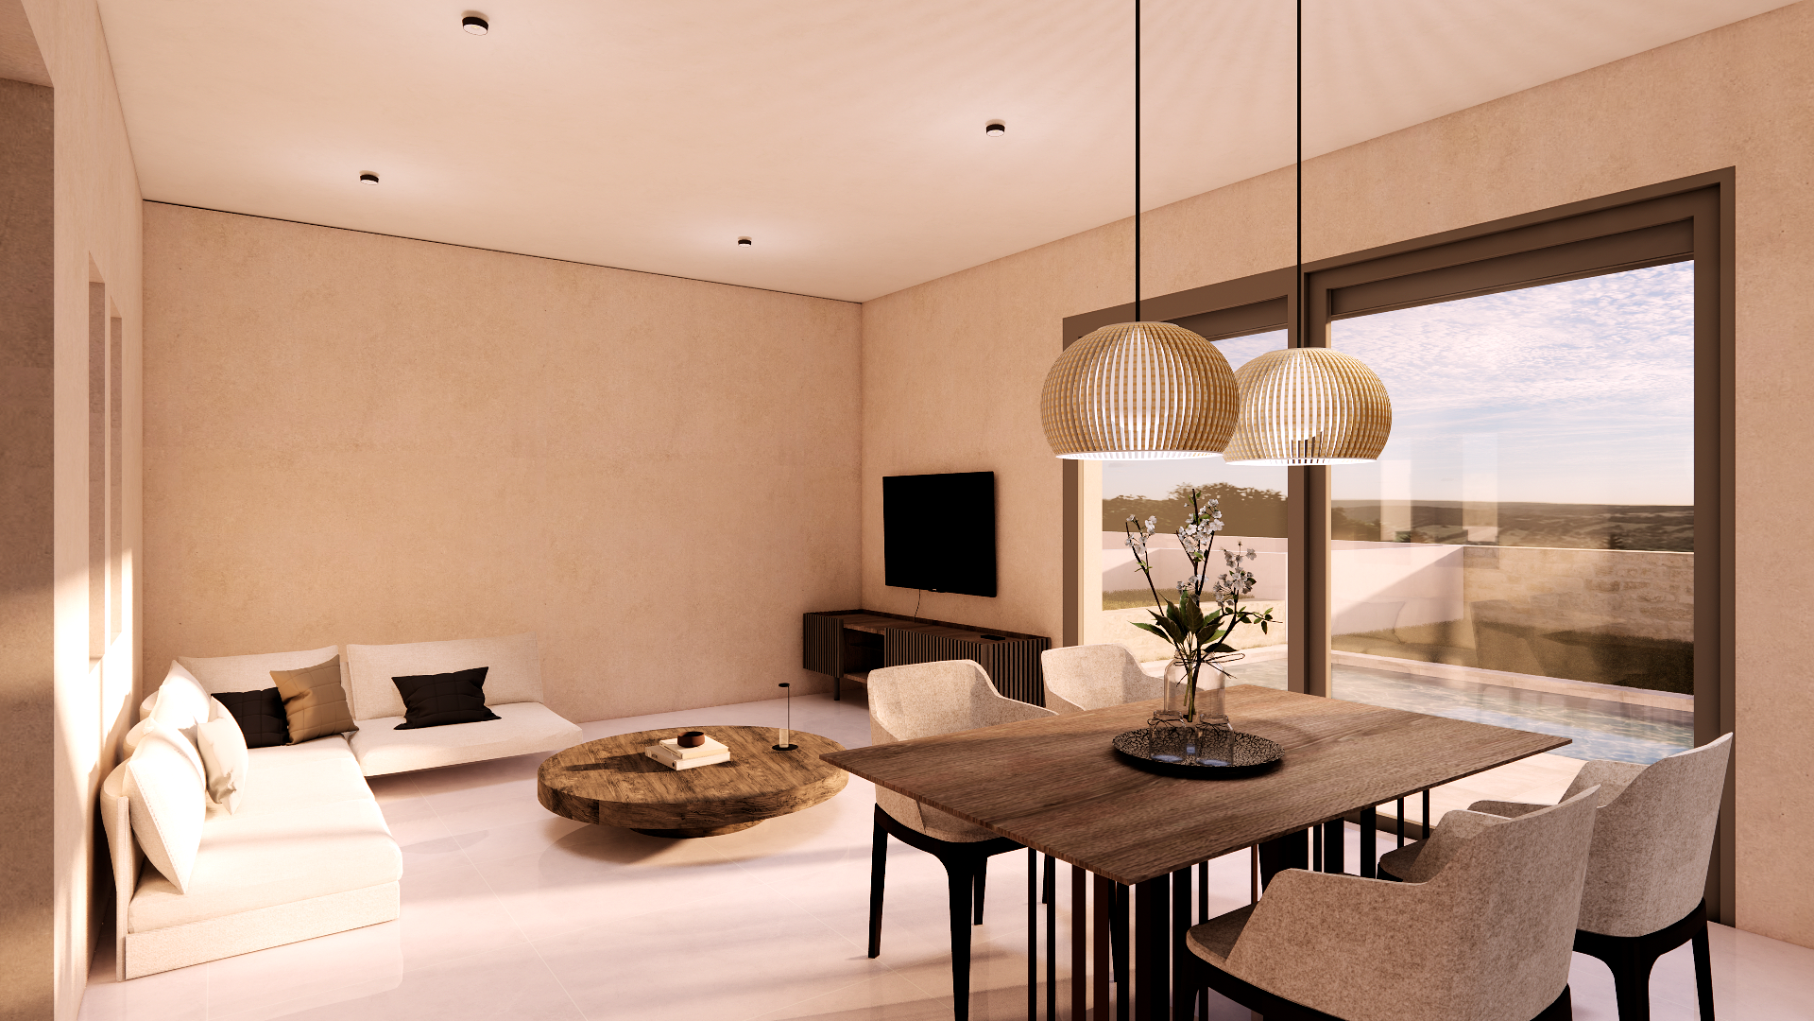
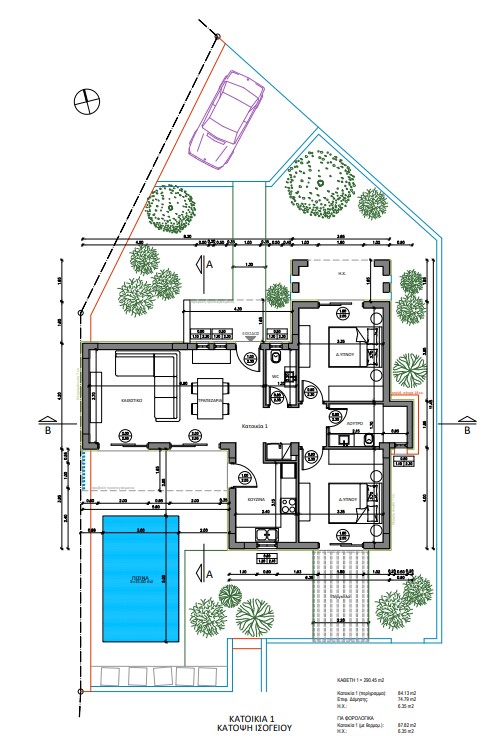
The 87.57 sq.m. interior sits on a private 276.05 sq.m. plot, featuring a bright open-plan living and dining area connected to a sleek modern kitchen, two cozy bedrooms with built-in wardrobes, a main bathroom, and an extra guest WC for convenience. Built to top A Energy Class standards, it comes with double-glazed aluminum frames, quality tiled floors, full air conditioning, and a solar water heater.
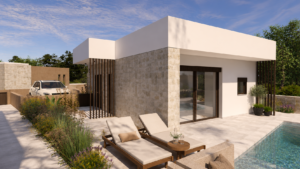
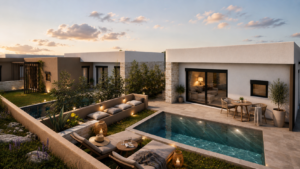
Outside, a landscaped garden with a 15 sq.m. pool and private parking offers the perfect spot to relax, whether sipping coffee in the morning or dining under the stars with open views. The vibrant village is lively year-round, with local tavernas serving authentic Cretan dishes, traditional cafes, a bakery, and a Historical-Folklore Museum. Here, the mountains meet the sea, with Almyrida’s sandy beach and seaside cafes just 4.2 km away, and the location providing easy access to the wider area.
Building Details
- Cooling features: Air condition
- Heating features: Air condition
- Garage spaces: 1
Amenities & Features
- Features:
Energy diagnostics
-
Energy Efficiency Class: ABCDEFG